Residential deck carpentry, built for North Texas homes
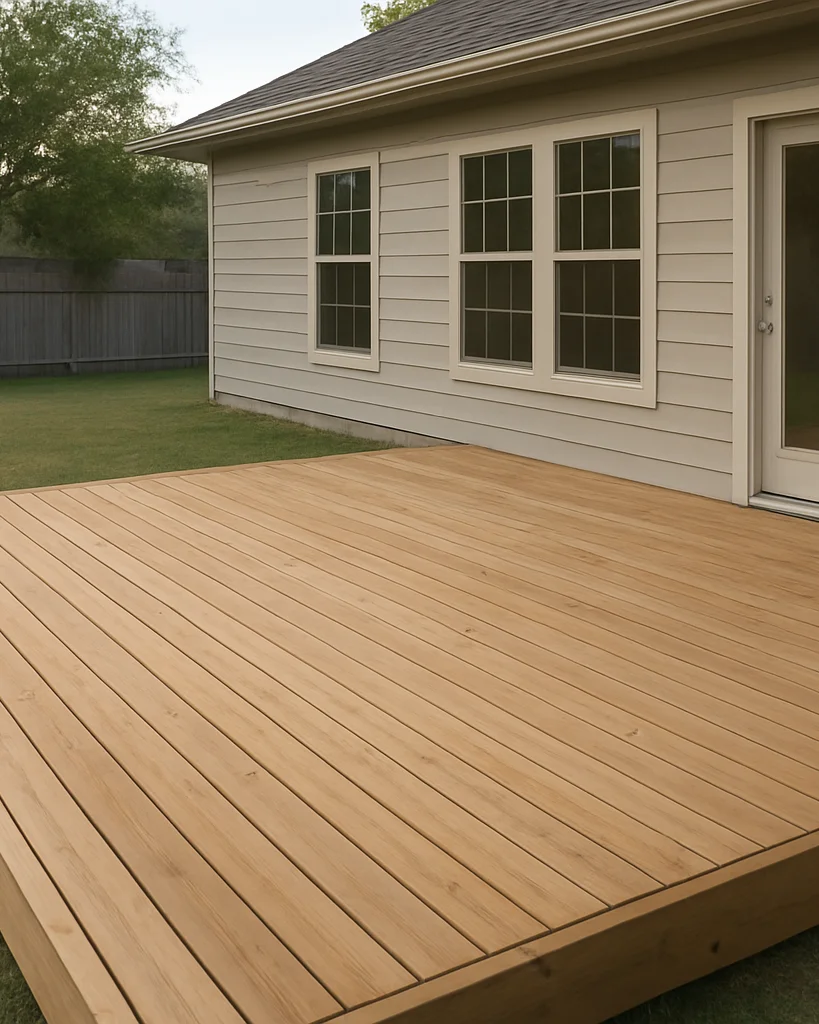
Timbercrest Deck & Patio focuses solely on residential outdoor structures, decks, and patios across Colleyville. Every project is planned around the soil, framing loads, and weather this area brings.
Our approach
Planning for local conditions
Each project begins with an on-site evaluation of the yard, the existing foundation, and how the structure will meet the house. Soil conditions in the area shape footing depth and post placement, so we measure before we frame.
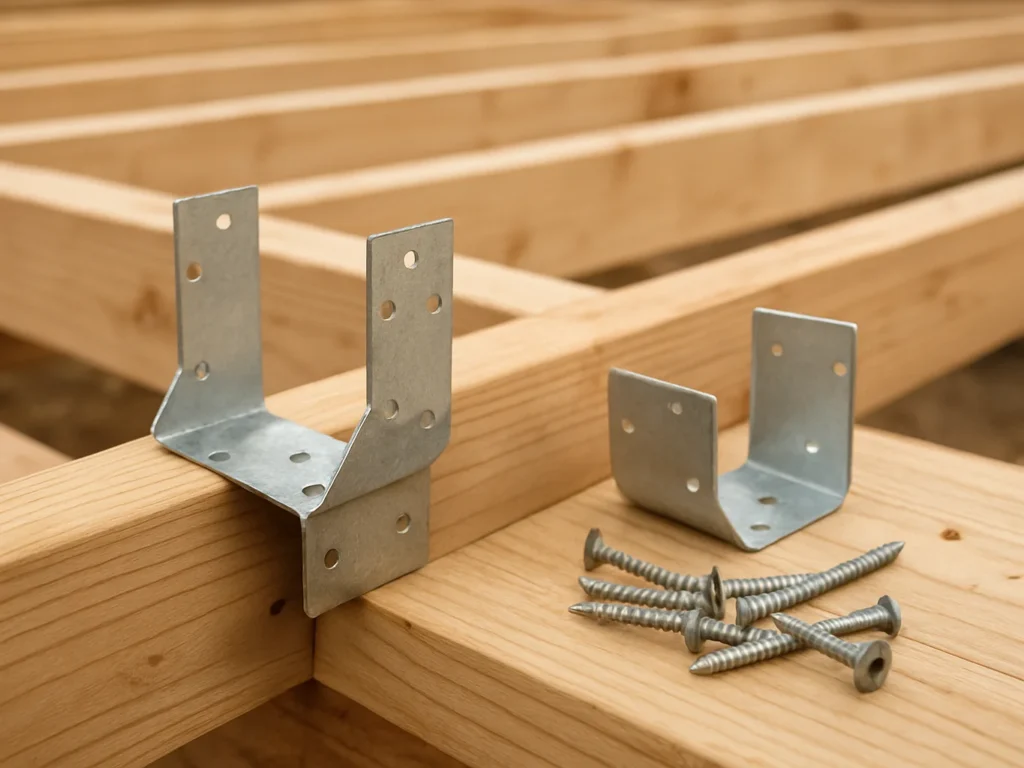
Fastener and hardware choices follow the framing loads and the weather exposure of the site. We align our layouts with municipal standards in Colleyville so the finished work stays sound and clearly documented.
How a project moves
Four steps, one clear line of communication
Homeowners stay informed at every stage, from first visit to the final walk-through.
Site assessment
We review the yard, the house connection, and the ground conditions on site.
Plan and quote
We outline the layout, materials, and hardware, then provide a clear written quote.
Framing and build
Footings, framing, and decking are installed to the approved plan and local standards.
Final walk-through
We review the finished work with you, covering care and maintenance before we wrap up.